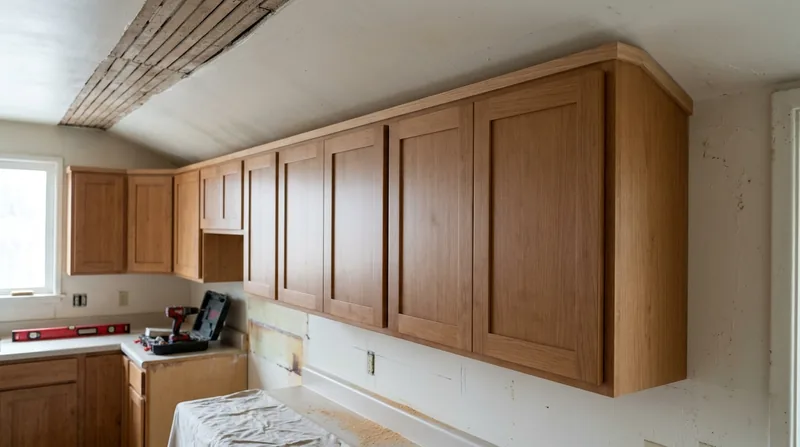




Santa Rosa's residential landscape spans from Victorian and Craftsman homes in the St. Rose and West End historic districts to post-war ranches across Montecito Heights and the rebuilt neighborhoods of Coffey Park and Fountaingrove. Many of these homes, particularly the older raised-foundation structures on adobe clay, settle unevenly over decades, leaving floors out of level by half an inch to several inches. Cabinet and vanity installation in Santa Rosa demands precision, scribe work, and the skill to set cabinetry plumb and square on floors that rarely are. We install kitchen cabinets, bathroom vanities, and laundry storage with hardware aligned and doors operating smoothly, regardless of how the house has moved beneath it.
Why Cabinet and Vanity Installation Matters on Santa Rosa's Uneven Floors
Santa Rosa sits on the floor of the Santa Rosa Plain, where adobe clay swells in winter and shrinks in summer, pulling floors, doors, and stairs out of level. Homes built on raised foundations over crawlspaces are especially prone to differential settlement. A vanity or cabinet set level to the floor, rather than shimmed and scribed to the actual geometry of the room, will sit visibly crooked, doors will bind or swing open, and drawers will rack. Professional installation means measuring the true plane of the floor, wall faces, and ceiling, then scribing cabinet edges to fit the actual space rather than forcing the cabinet to fit a theoretical one.
- We shim and level vanities and base cabinets on floors that slope, dip, or are out of square by up to several inches.
- We scribe cabinet sides and face frames to walls that bow, lean, or are out of plumb so gaps close and edges sit flush.
- We adjust hinges and drawer slides after installation so every door and drawer operates smoothly without binding or sagging.
- We align hardware, knobs, and pulls so the cabinet presents a finished, professional appearance regardless of the room's actual geometry.
Proper installation prevents gaps, binding doors, and drawers that stick or drift open, and it preserves the cabinet's function and appearance for years.
Local example: A 1920s Craftsman home in the West End has a master bath where the floor slopes nearly a half inch from wall to wall due to joist settlement. A vanity installed level to the floor would sit visibly tilted. We measure the slope, shim the cabinet to true level, and scribe the side panels so the top sits square and the gap between cabinet and wall closes cleanly.
How Cabinet and Vanity Installation Works in Santa Rosa Homes
Installation begins with a site visit to measure the space, check floor level and wall plumb, identify utilities behind the wall, and confirm the cabinet dimensions and finish. We deliver the cabinets, set them in place, shim to level, secure them to the wall studs, scribe and fit the face frame or sides to the walls, install the countertop or vanity top, connect plumbing (if applicable and coordinated with your plumber), and adjust all hardware and doors. The process typically takes one to three days depending on the complexity of the space, the number of cabinets, and whether scribing or custom finish work is needed.
- We inspect the space and verify floor level, wall plumb, and the exact position and depth of utilities before we begin.
- We position and shim each cabinet to true level and plumb, then fasten it securely to the wall framing.
- We scribe cabinet ends and face frames to walls that are out of square or bowed so edges fit the actual wall profile.
- We install countertops, vanity tops, or shelving and ensure all joints are tight and surfaces are level.
- We install and adjust hinges, drawer slides, and hardware so every door and drawer operates smoothly and closes gently.
The result is a cabinet installation that looks built-in, functions reliably, and adapts to the home's actual geometry rather than fighting against it.
Typical scenario: A 1950s ranch kitchen in Montecito Heights has a 10-foot run of base cabinets and an island. The floor is roughly level but the perimeter walls are slightly out of plumb. We set the base cabinets level to the floor, shim the island to match, and scribe the end panels so the cabinet sides sit flush against the walls. Hardware is installed last, after doors and drawers are verified to operate smoothly.
Cabinet and Vanity Installation Methods and Approaches
Different projects call for different approaches. A simple vanity swap in a bathroom differs from a full kitchen cabinet run or a custom built-in linen closet. The table below outlines the main installation scenarios we handle and the conditions that determine which method is best for your home.
| Approach | Description | Best for |
|---|---|---|
| Standard Base and Wall Cabinet Run | Measure, shim, level, secure to studs, scribe face frames to walls, install countertop and backsplash prep, adjust doors and drawers. | Kitchen remodels, cabinet replacements, new kitchens in post-war or newer homes where walls are reasonably plumb. |
| Vanity Installation on Sloped or Uneven Floors | Measure floor slope, shim vanity to true level, scribe sides and back to walls, install top, connect supply and drain lines in coordination with plumber. | Older homes on adobe clay or raised foundations where floors have settled; bathroom remodels in historic districts. |
| Laundry or Linen Storage with Custom Scribing | Frame or modify cabinets to fit alcoves, closets, or awkward spaces; scribe sides and tops to walls and ceiling; install adjustable shelving and hardware. | Built-in storage in hallways, closets, or utility areas; homes where space is tight or walls are out of square. |
| Cabinet Relocation or Modification | Remove existing cabinets, modify framing or utilities if needed, install in new location, adjust fit and hardware. | Kitchen reconfigurations, island relocation, or moving vanities when plumbing or layout changes. |
Each approach depends on the actual condition of the floor, walls, and utilities in your home. We assess the space during the free estimate and recommend the method that delivers the best fit and longest service life.
Cabinet and Vanity Installation Cost in Santa Rosa: What to Expect
Cabinet and vanity installation in Santa Rosa typically starts at $1,100 for a simple vanity swap or small run of base cabinets in a newer home with level floors and plumb walls. Costs rise with the complexity of the space, the extent of scribing required, the number of cabinets, and the need for custom work or modifications. A full kitchen cabinet run with island, significant scribing, and countertop integration typically ranges from $3,500 to $8,000 or more depending on the size and condition of the room. Older homes on uneven foundations often require more shimming, scripting, and adjustment, which adds time and cost but is essential for a professional result.
Factors that affect the final cost include the number and size of cabinets, the degree of floor slope or wall out-of-plumb (which determines shimming and scribing effort), whether the existing utilities are accessible or require relocation, the finish and hardware complexity, and travel time within Santa Rosa and the surrounding areas. We recommend getting two or three estimates so you can compare scope, timeline, and price. Our free estimate includes a detailed walkthrough and a clear breakdown of what is and is not included. For a detailed pricing overview and examples, see our full pricing page.
Cabinet and Vanity Installation Near Me: What to Look for When Hiring a Carpentry Contractor
Hiring a local carpentry contractor for cabinet and vanity installation is an investment in the quality, durability, and appearance of your kitchen or bathroom. A professional installer brings experience reading out-of-level floors, scribing to out-of-square walls, and adjusting hardware so everything works smoothly. When you are evaluating contractors near Santa Rosa, look for carpenters with a strong portfolio of cabinet and finish work, clear communication about scope and timeline, and a willingness to explain how they handle the specific challenges of your home's age and condition.
- Verify that the contractor is fully insured and carries liability coverage in case of damage during installation.
- Ask to see photographs or references from recent cabinet installations in homes similar to yours, particularly older homes with uneven floors.
- Request a written estimate that breaks down labor, materials, and any travel or site prep costs so you can compare apples to apples.
- Discuss permits, particularly if the project involves structural changes, wall removal, or work in a historic district, and confirm that your contractor is familiar with local code requirements.
- Ask whether the contractor will coordinate with your plumber or electrician if utilities need to be relocated or connected during the cabinet installation.
Get your free estimate from us at Santa Rosa Carpentry, and we will walk you through the job, answer your questions, and give you a clear sense of timeline and cost before any work begins.
Cabinet & Vanity Installation in Santa Rosa: Pricing Guide
| Service | Price | Details |
|---|---|---|
| Simple vanity installation | Starting at $1,100 | Includes removal of existing vanity, shimming and leveling, scribing to walls, and hardware adjustment |
| Base cabinet run (up to 10 linear feet) | Starting at $2,200 | Includes shimming, leveling, securing to studs, face frame scribing, countertop prep, and door and drawer adjustment |
| Full kitchen cabinet installation (base, wall, island) | Starting at $4,500 | Includes all base and wall cabinet installation, island positioning, countertop integration, and full hardware adjustment |
| Laundry or linen storage with custom modifications | On estimate | Custom framing, shelving, and scripting to fit alcoves or closets require site measurement and planning |
| Travel | Included | No separate travel fee or mileage charge within Santa Rosa and surrounding service areas |
| Free estimate | No charge | Response within 24 hours at (707) 543-1462, includes site walkthrough and detailed scope breakdown |
Indicative pricing, the exact cost depends on square footage, finish, and site access. Free personalized estimate within 24h at (707) 543-1462.


