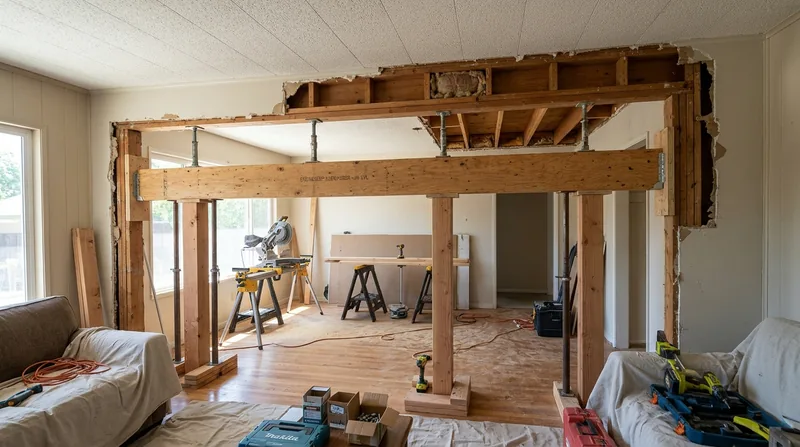




Santa Rosa's residential stock spans nearly a century of framing styles, from raised-foundation Victorians and Craftsman bungalows in the historic West End and St. Rose districts to post-war ranches across Montecito Heights and Roseland, and newer Craftsman rebuilds in Coffey Park and Fountaingrove. Many of these homes were built with beam and wall configurations that were sound when new but now sag under decades of load, moisture exposure, and the seasonal swelling and shrinking driven by the Santa Rosa Plain's adobe clay subsoil and the region's long dry summers followed by atmospheric river winters. Beam replacement and load-bearing wall removal in Santa Rosa often means installing engineered headers or LVL beams to carry the weight that a failing or undersized original member can no longer hold, or opening up a wall to create the modern open-concept layouts today's homeowners want. The work is structural, almost always requires a permit and a licensed structural engineer's design, and demands real carpentry skill. We install beams, remove load-bearing walls, and frame the support structure to specification and code, working from the engineer's drawings and your local building department's requirements.
Why Beam Replacement and Load-Bearing Wall Removal Matter in Santa Rosa
Sagging beams and failing headers are common in Santa Rosa's older raised-floor homes, where the combination of long dry summers, wet winters, and seasonal clay movement has stressed original timber members for decades. A beam that sags a quarter-inch per year doesn't fail suddenly, but the accumulated deflection pulls floors, doors, and stairs out of level, cracks drywall and plaster, and eventually shifts loads onto other framing in ways that compound the damage. Load-bearing walls that were built for a smaller or different floor plan may need to come out to create an open kitchen or living area, but removing one without properly supporting what it carries will cause the floor above to sag and eventually fail.
- A sagging beam or header typically deflects gradually over years, pulling attached floors and framing out of level and creating cracks in finishes and structural members.
- Load-bearing walls carry the weight of floors and roof above and cannot be removed without installing a beam or header sized to carry that load.
- Removing a load-bearing wall without a permit and engineer's design is a serious code violation and a safety and insurance liability.
- Temporary support walls and shoring are required during the work to keep the structure stable while the old member is removed and the new one installed.
- Permits for beam replacement and load-bearing wall removal are required by Santa Rosa and Sonoma County building departments and typically require an engineer's stamped drawings.
Getting the structural work right protects your home's frame, keeps doors and floors level, and makes future renovations and additions much easier to plan and permit.
Key info: Santa Rosa homes built in the 1910s and 1920s often have undersized or deteriorated beams because building codes and material standards were much less rigorous then. A beam that was adequate for the original load may have rotted, been notched or drilled during later plumbing or electrical work, or is simply too small for today's living patterns and furniture loads. Engineered replacement is the permanent fix.
For permit requirements and structural design standards specific to your project, contact the City of Santa Rosa Permit and Resource Management Department.
How We Handle Beam Replacement and Load-Bearing Wall Removal in Santa Rosa
Our process starts with a site visit to understand the existing framing, the loads above, and what you want to achieve. We work with a structural engineer to size the new beam or header, obtain the permit from Santa Rosa or Sonoma County, and then schedule the work. During the job, we install temporary support walls to hold the weight above, carefully remove the old member, install the new engineered beam or header, and frame around it to tie into the existing structure. We clean up completely and can help you document the work for your records or insurance claim.
- We schedule a detailed site visit to measure the existing framing, assess the loads, and understand your goals for the space.
- We coordinate with a structural engineer to design the new beam or header and prepare stamped drawings for the permit.
- We obtain the permit from your local building department before any work begins.
- We build temporary support walls or bracing to carry the load while the old member is removed and the new one installed.
- We remove the old beam or wall carefully, install the new engineered member, and frame connections to code.
- We finish the work to match the surrounding framing and help you arrange any follow-up drywall, paint, or finish work.
The entire process, from estimate to final inspection, typically takes 3 to 6 weeks depending on permit timing and the complexity of the framing.
Example: A 1920s bungalow in Burbank Gardens needed a load-bearing wall removed to open the kitchen to the living room. The original wall carried the second-floor joists above. We worked with an engineer to design a 16-inch engineered beam, obtained the permit, installed temporary support walls, removed the original 2x8 studs and top plate, set the beam on new posts, and framed the opening. The floor stayed level throughout, and the homeowner gained the open layout they wanted without compromising the structure.
For more on the structural framing work we do across Santa Rosa, see our framing and structural carpentry service page.
| Approach | Description | Best for |
|---|---|---|
| Engineered LVL or steel beam replacement | Install a new laminated veneer lumber or steel beam sized by engineer to carry existing loads, supported on new posts or existing bearing points. | Sagging or undersized beams, floor deflection, or open-concept conversions requiring a strong, reliable member. |
| Load-bearing wall removal with header | Remove a vertical wall and install an engineered header above the opening to carry the load the wall carried, supported by posts at each end. | Kitchen-to-living-room openings, removing non-structural walls, or reconfiguring floor plans without compromising structure. |
| Temporary support and shoring | Build temporary walls and bracing to hold loads during removal and replacement, then remove them once the new member is fully installed and bearing. | Any beam replacement or wall removal where the structure above must remain safely supported during the work. |
| Sistering or reinforcement (where applicable) | Install a new beam alongside an existing one, bolted and connected to share the load, when full replacement is not practical or necessary. | Moderately sagging beams in good condition, where adding capacity is more cost-effective than full removal and replacement. |
Each approach is chosen based on the existing structure, the loads above, the scope of your renovation, and the engineer's recommendations.
Beam Replacement and Load-Bearing Wall Removal Cost in Santa Rosa: What to Expect
Beam replacement and load-bearing wall removal in Santa Rosa typically starts at $3,500 for a straightforward single-span beam replacement in a small area with good access. The final cost depends on the size and span of the beam, the complexity of the existing framing, whether posts need to be installed on new footings or bearing points, the permit and engineer's fee, and the scope of finish work after the structural member is in place. A load-bearing wall removal with a longer header, multiple posts, or complex connections will run higher. On-site inspection and the engineer's design are critical to getting an accurate quote, and we always recommend getting 2 to 3 estimates from different contractors so you can compare approach and price.
Factors that move the cost up include longer beam spans, deeper or thicker beams required by load calculations, posts that need concrete footings or adjustable posts on existing subfloors, extensive temporary shoring, or work in finished spaces where drywall, flooring, or trim must be carefully protected or replaced. Permit delays or engineer revisions can also extend the timeline and cost. Visit our full pricing overview for more detail on how we structure estimates and what drives variation in structural carpentry costs.
We provide a free, no-obligation estimate within 24 hours of your call. Call us at (707) 543-1462 to schedule a site visit and get a realistic number for your specific project.
What to Look for When Hiring a Beam Replacement Contractor Near Me in Santa Rosa
Choosing the right contractor for structural carpentry is as important as the work itself. You want someone who understands framing, can coordinate with engineers and building departments, and has the skill to build temporary support safely and install the new member to specification. Ask for references from recent beam replacement or wall removal projects, verify that the contractor is fully insured and carries general liability and workers' compensation, and confirm that they obtain permits and work from engineer's drawings, not guesses or rules of thumb. If your home is in a historic district or subject to HOA rules, check those requirements before you start and make sure your contractor knows how to work within them.
- Request references from at least three recent beam replacement or load-bearing wall removal projects in Santa Rosa or nearby.
- Verify that the contractor is fully insured with general liability and workers' compensation coverage and can provide certificates on request.
- Confirm that the contractor obtains permits and works from a structural engineer's stamped drawings, never from estimates or field judgment alone.
- Ask how the contractor handles temporary support and shoring to keep the structure safe during the work.
- Check local building department records or ask the contractor to show you a sample permit and engineer's drawings from a completed job.
- If your home is in a historic district, near protected trees, or subject to HOA rules, ask the contractor how they navigate those requirements.
The lowest price is rarely the best choice for structural work. A contractor who rushes through the estimate, skips the engineer, or downplays the need for permits is cutting corners that will cost you later. Call us at (707) 543-1462 or visit our contact page to schedule a free estimate and ask any questions about how we work.
Beam Replacement & Load-Bearing Wall Removal in Santa Rosa: Pricing Guide
| Service | Price | Details |
|---|---|---|
| Single-span beam replacement | Starting at $3,500 | Straightforward engineered beam install, good access, no new posts or complex connections required |
| Load-bearing wall removal with header | Starting at $5,500 | Removal of wall, engineered header, posts on new bearing points, temporary shoring included |
| Multi-span or complex structural work | On estimate | Longer beams, multiple posts, new footings, extensive temporary support, or finish coordination require site visit |
| Permit and structural engineer coordination | Included | We handle permit applications and coordinate with engineer, fees vary by municipality and complexity |
| Travel and estimate | Free | No charge for site visit or estimate within Santa Rosa and Sonoma County, response within 24 hours |
Indicative pricing, the exact cost depends on square footage, finish, and site access. Free personalized estimate within 24h at (707) 543-1462.


